Save
Ask
Tour
Hide
Share
$785,000
1 Day On Site

804 Sombrero Drive
Crystal Beach, TX 77650

Single Family Residence|Coming Soon
3
Beds
4
Total Baths
3
Full Baths
1
Partial Bath
2,010
SqFt
$391
/SqFt
1999
Built
Subdivision:
Rancho Carribe Sec 1 & 2
County:
Galveston
Call Now: 713.252.3188
Is this the listing for you? We can help make it yours.
713.252.3188
804 Sombrero Drive804 Sombrero Drive804 Sombrero Drive804 Sombrero Drive
Save
Ask
Tour
Hide
Share

Mortgage Calculator

Monthly Payment (Est.)

$3,581
Calculator powered by Showcase IDX, a Constellation1 Company. Copyright ©2026 Information is deemed reliable but not guaranteed.

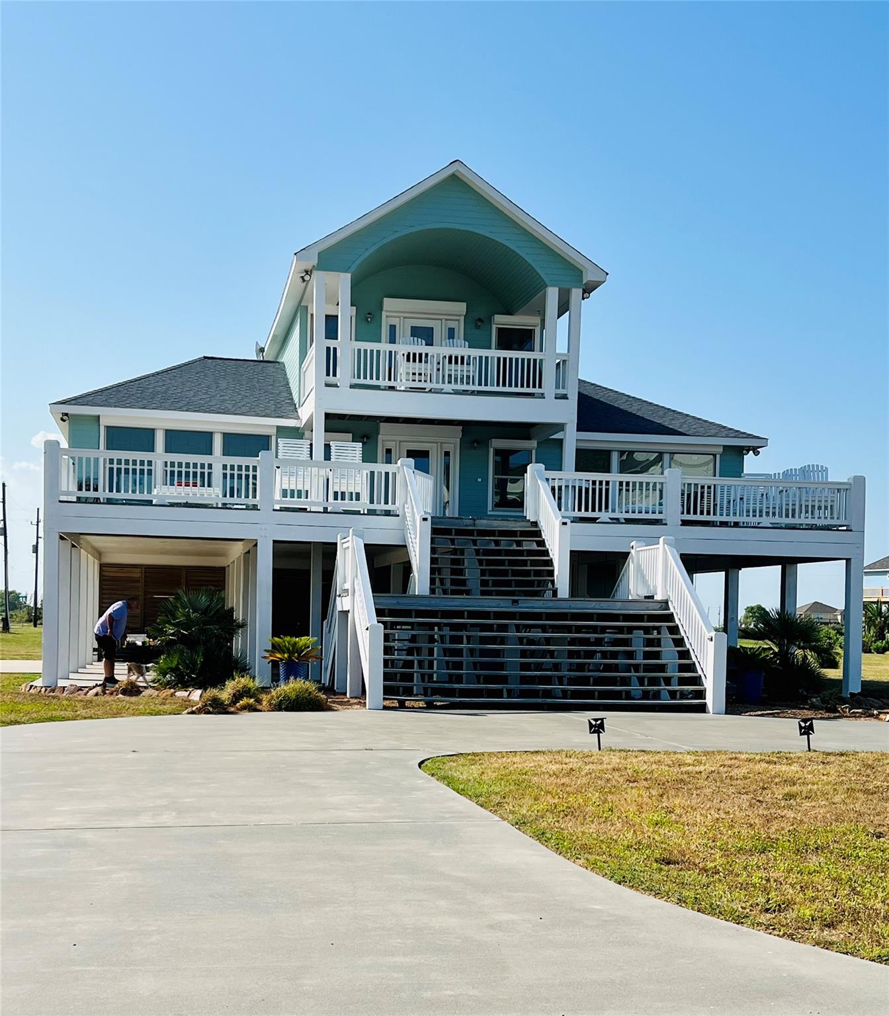
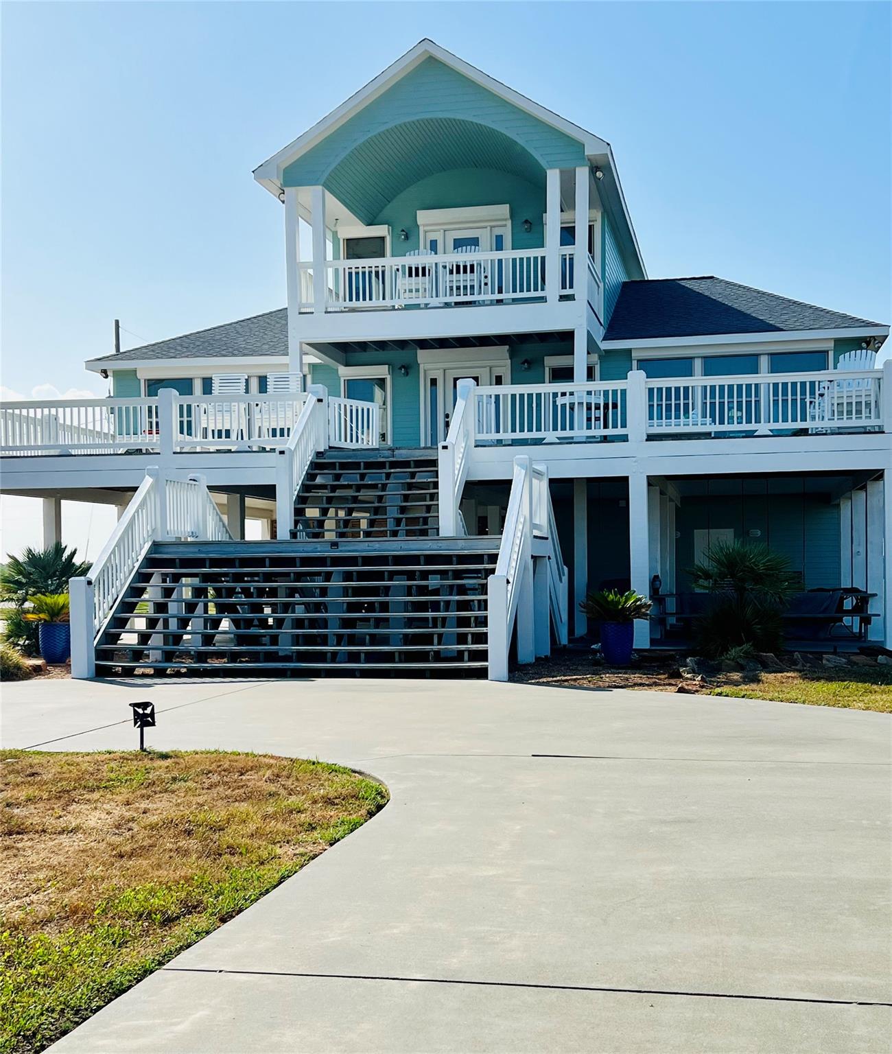
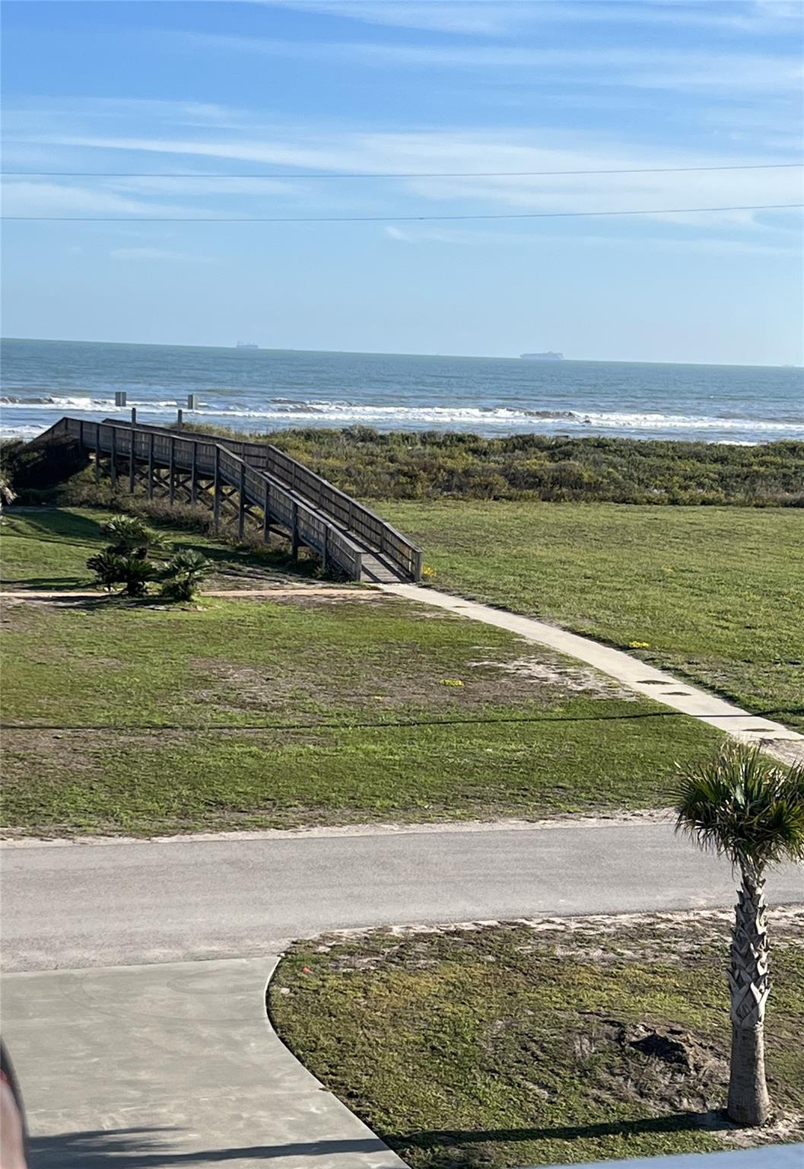
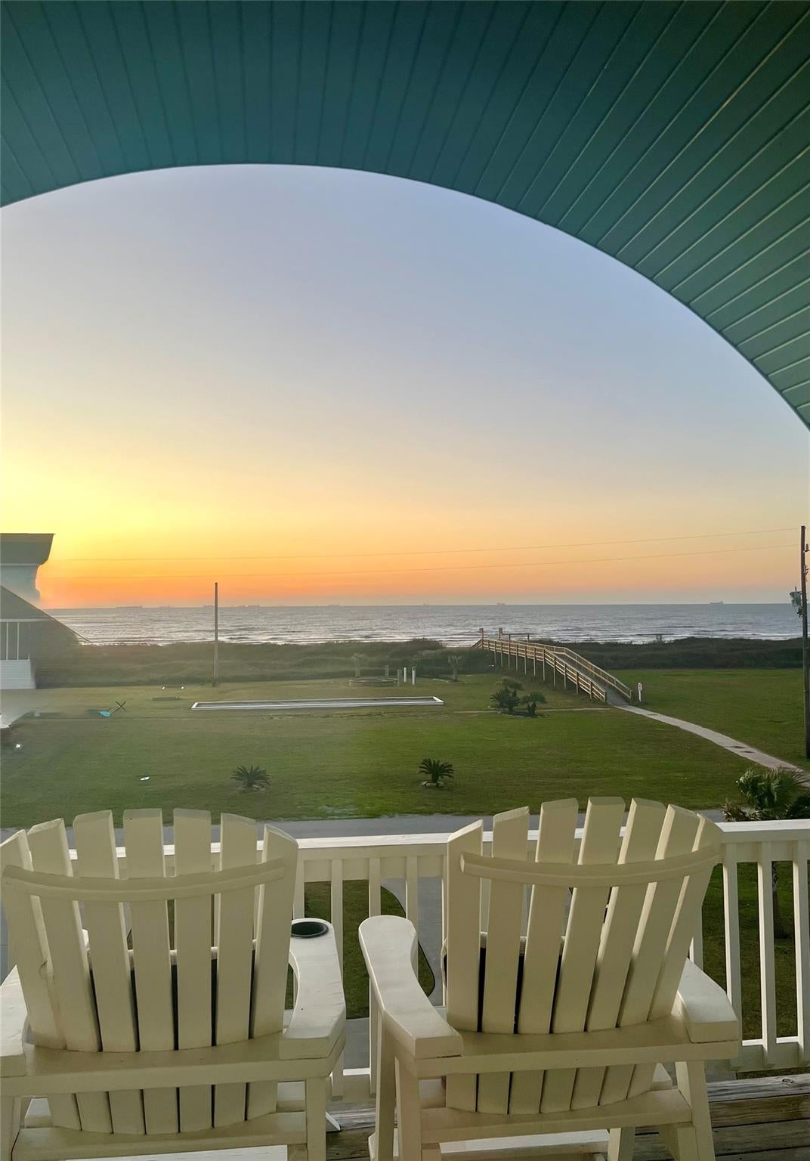
You won't want to leave once you get here, MUST SEE this beautifully situated custom beachside beauty in Crystal Beach. Home sits on two lots totaling over 1/2 an acre on 2nd and 3rd row with unobstructed beach views every direction and the sound of the waves 24/7. See the sunrise over the Gulf from your primary bedroom windows. Just steps to the walk-over/golf cart bridge and toes in the sand. This gated community offers privacy and a 9-hole public golf course. UPDATES since 2022: New HVAC, Cargo Lift, 2 additional garage bays & doors (now 3 total), full exterior paint, LVP Flooring throughout all areas except tile in 3.5 baths, and two new water heaters. Three large bedrooms w/ensuite baths, updated lighting, mirrors and ceiling fan in family room. All wooden beach chairs on decks stay. Well maintained and ready for the family to enjoy. SELLER MOTIVATED-ALL OFFERS CONSIDERED! Appraised $830k in 2022, must see to appreciate. Owner is the Listing Agent. Flood coverage COBRA zoned.

Save
Ask
Tour
Hide
Share
Listing Snapshot
PriceĀ 
$785,000
Days On SiteĀ 
1 Day
BedroomsĀ 
3
Inside Area (SqFt)Ā 
2,010 sqft
Total BathsĀ 
4
Full BathsĀ 
3
Partial BathsĀ 
1
Lot SizeĀ 
0.5464 Acres
Year BuiltĀ 
1999
MLSĀ® NumberĀ 
1064171
StatusĀ 
Coming Soon
Property TaxĀ 
$9,918
HOA/Condo/Coop FeesĀ 
$108.33 monthly
Sq Ft SourceĀ 
N/A
Friends & Family
Recent Activity
yesterdayListing updated with changes from the MLSĀ®
yesterdayListing first seen on site
General Features
AcresĀ 
0.5464
Attached GarageĀ 
Yes
CarportĀ 
3
Direction FacesĀ 
Southeast
DisclosuresĀ 
Other DisclosuresOwner/AgentSeller's Disclosure
FoundationĀ 
Raised
GarageĀ 
Yes
Garage SpacesĀ 
3
Green Energy EfficientĀ 
Thermostat
ParkingĀ 
AttachedAdditional ParkingCircular DrivewayGolf Cart GarageAttached Carport
Parking SpacesĀ 
6
Property Sub TypeĀ 
Single Family Residence
SewerĀ 
Septic Tank
SqFt TotalĀ 
2010
StyleĀ 
Other
Water SourceĀ 
Public
Interior Features
AppliancesĀ 
DisposalWine RefrigeratorElectric OvenMicrowaveElectric RangeFree-Standing RangeDishwasher
CoolingĀ 
Ceiling Fan(s)Electric
FlooringĀ 
TileVinyl
HeatingĀ 
Electric
InteriorĀ 
High CeilingsBreakfast BarPantryGranite CountersDouble VanitySoaking TubSmart Thermostat
Laundry FeaturesĀ 
Electric Dryer HookupWasher Hookup
SpaĀ 
Yes
BedroomĀ 
Dimensions - 16 x 12Level - FirstArea - 192
Dining RoomĀ 
Dimensions - 15 x 10Level - FirstArea - 150
KitchenĀ 
Dimensions - 21 x 13Level - FirstArea - 273
Living RoomĀ 
Dimensions - 19 x 15Level - FirstArea - 285
Master BedroomĀ 
Dimensions - 20 x 13Level - SecondArea - 260
Save
Ask
Tour
Hide
Share
Exterior Features
Construction DetailsĀ 
Cement Siding
ExteriorĀ 
Balcony
Lot FeaturesĀ 
Corner Lot
Patio And PorchĀ 
CoveredPatio
RoofĀ 
Composition
SpaĀ 
Yes
ViewĀ 
BeachWater
Waterfront FeaturesĀ 
Beach Access
WaterviewĀ 
BeachWater
Community Features
Accessibility FeaturesĀ 
Therapeutic Whirlpool
Association AmenitiesĀ 
Beach Access
Association FeeĀ 
$1300.0
Association Fee FrequencyĀ 
Annually
MLS AreaĀ 
33
School DistrictĀ 
22 - Galveston
Financing Terms AvailableĀ 
CashConventionalFHAVA Loan
RoadsĀ 
AsphaltConcrete
Schools
School District
22 - Galveston
Elementary School
Gisd Open Enroll
Middle School
Gisd Open Enroll
High School
Ball High School
Listing courtesy of eXp Realty LLC [email protected]

IDX information is provided exclusively for consumers’ personal, non-commercial use. It may not be used for any purpose other than to identify prospective properties consumers may be interested in purchasing. This data is deemed reliable but is not guaranteed accurate by the MLS.

Data provided by HAR.com © 2026. All information provided should be independently verified.

Neighborhood & Commute
Source: Walkscore
Save
Ask
Tour
Hide
Share